Many thanks to The Derry News for sharing this news with our community. Read the article published by The Derry News, click here to download a print-ready PDF of this article.
LONDONDERRY — The completion of a pedestrian bridge connecting two parcels of land on the site of The Village is being celebrated this week by developers, community members and state and local officials.
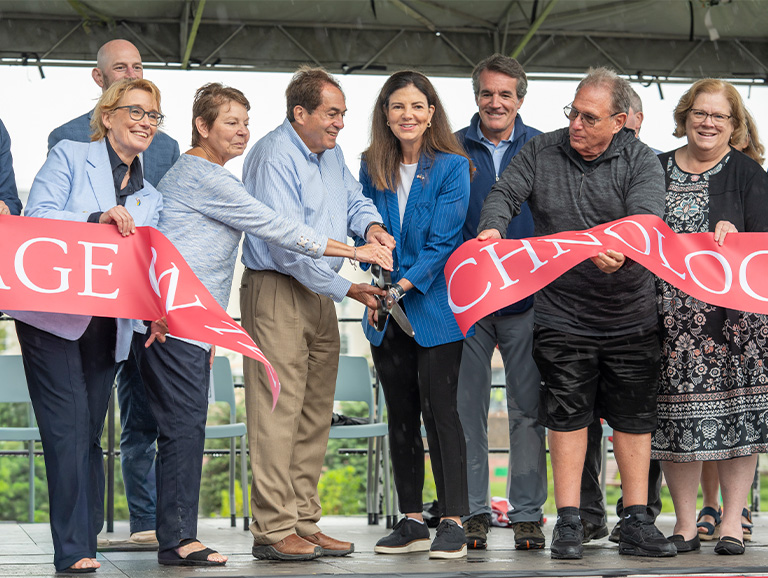
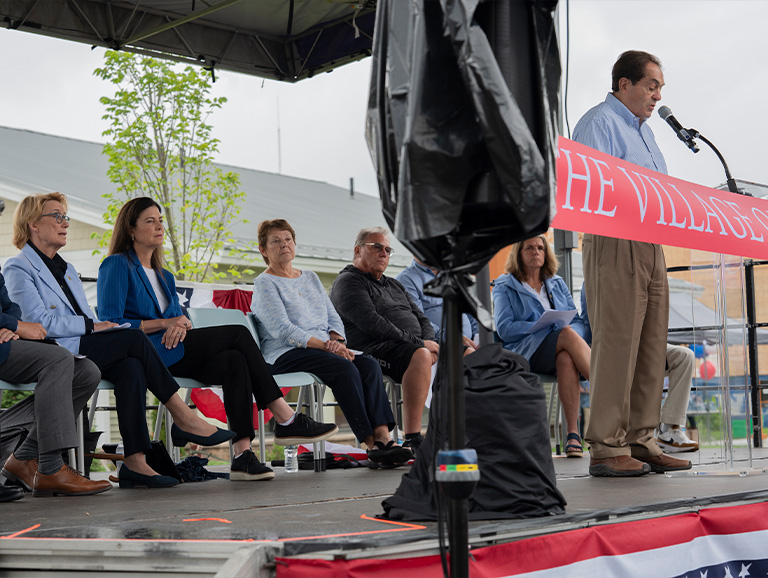
A 2 p.m., Thursday, ribbon-cutting ceremony led by Gov. Kelly Ayotte was set to mark the bridge’s official opening and celebrate the ongoing construction on the site as developers work toward a summer 2028 completion.
The bridge is one of the key features of the development, connecting The Village of Technology Hill’s residential area and its entrance to the heart of the development, ensuring a pedestrian-friendly connection for residents and visitors.
This landmark mixed-use community will shape the future of Londonderry and the surrounding region, featuring 439 one-, two- and three-bedroom apartments spread out between nine apartment buildings, a child-care facility for 220 children ages 6 months to 5 years and more than 250,000 square feet of research and development space.
Situated atop a scenic hill with stunning views, the 110-acre development will offer a mix of industrial, commercial, residential and lifestyle spaces.
The ribbon cutting celebrates the beginning of a development that brings together employment, housing, child care and children’s play areas, a dog park, an outdoor fitness trail and a village store, all within a walkable village setting. It’s the first of its kind in Londonderry.
The industrial zone to the east will include a 16,000-square-foot building for Envision Technology, a 20,000-square-foot building for OnPoint Systems, a 5,000-square-foot office building for the Solinsky Family Office and Family Foundation and additional 60,000- and 12,000-square-foot industrial buildings for future development.
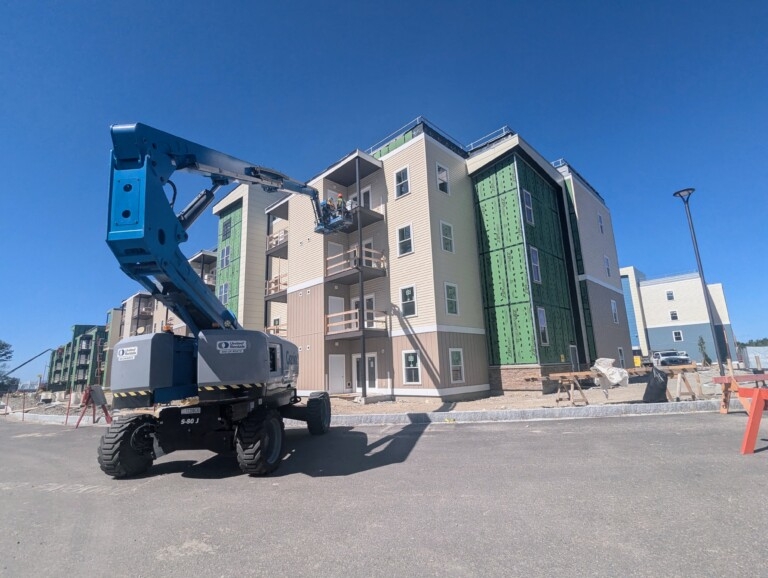
West of the industrial area, separated by natural topography and landscaping, is the residential zone with 439 apartments across nine residential buildings, as well as a central community building.
The apartments will be arranged in a large oval shape around a village green, complete with amenities for residents.
To the north of the residential zone, The Village on Technology Hill will have its main entrance from Akira Way, where a general retail store will provide convenient access to everyday necessities typically found in small village retail spaces.
The entrance will also feature a covered bus stop and a child-care facility, catering to both residents and employees in the surrounding area.
All buildings will be equipped with solar panels to help support the community’s energy needs and reinforce the project’s commitment to sustainability.
“The idea is that the employer is going to basically build a community for his employees,” Joseph Campbell, president of North Branch Construction, said in June.
North Branch Construction first broke ground on the site in January with a focus on housing and retail areas. The exterior of the retail building is now complete, the foundations for all nine of the apartment buildings are set, the community building space is standing, and land has been cleared to make room for industrial development, said Christin Fournier of Capstone Management.
Construction on the three zones will be completed in phases.